

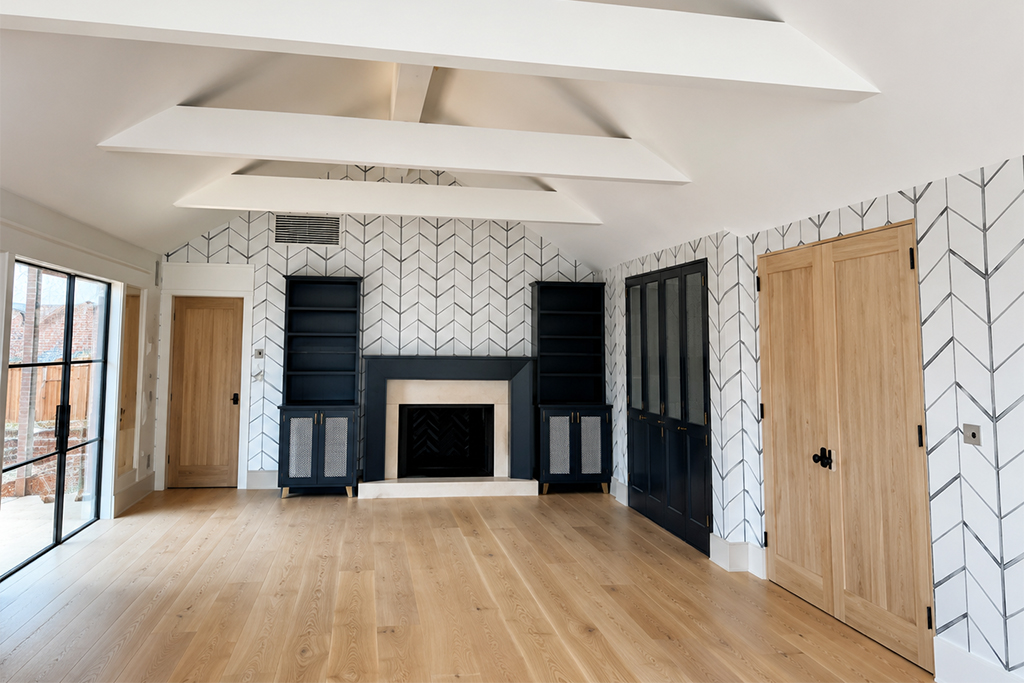
Smarter Space Planning
Good construction starts with smart planning. Floor plans and space planning help property owners understand how a space should be arranged before remodeling, building, or making major improvements. Mitchell Dean Collins Construction provides practical planning support to improve layout, movement, usability, and overall project direction.
Space planning is important because even a well-built project can feel limited if the layout is not carefully considered. Room flow, storage needs, natural light, furniture placement, access points, and daily usage all affect how the final space will perform. Our team helps review these details so the construction work supports the way the property will actually be used.
Whether you are reworking an existing layout, planning a renovation, adjusting a kitchen or bathroom design, or preparing for a larger construction project, proper planning can help reduce confusion and improve the final outcome. The goal is to create a layout that feels efficient, comfortable, and aligned with the needs of the property.
Mitchell Dean Collins Construction brings hands-on construction experience into the planning process. This helps ensure that the ideas being considered are not only visually appealing, but also practical from a building perspective. With the right floor plan and space strategy, the project can move forward with greater clarity and confidence.
Expertise
Our goal is zero incidents and our lost time frequency rate is industry leading.
Collaboration
Our multi-skilled team provides innovative, forward-thinking solutions.
Creativity
We work with both investors and developers to create landmarks that make an impact.
Client-Centric Focus
We maintain this by ensuring transparency and professional conduct in every aspect.